
Kitty Hawk Homes With Workshop For Sale
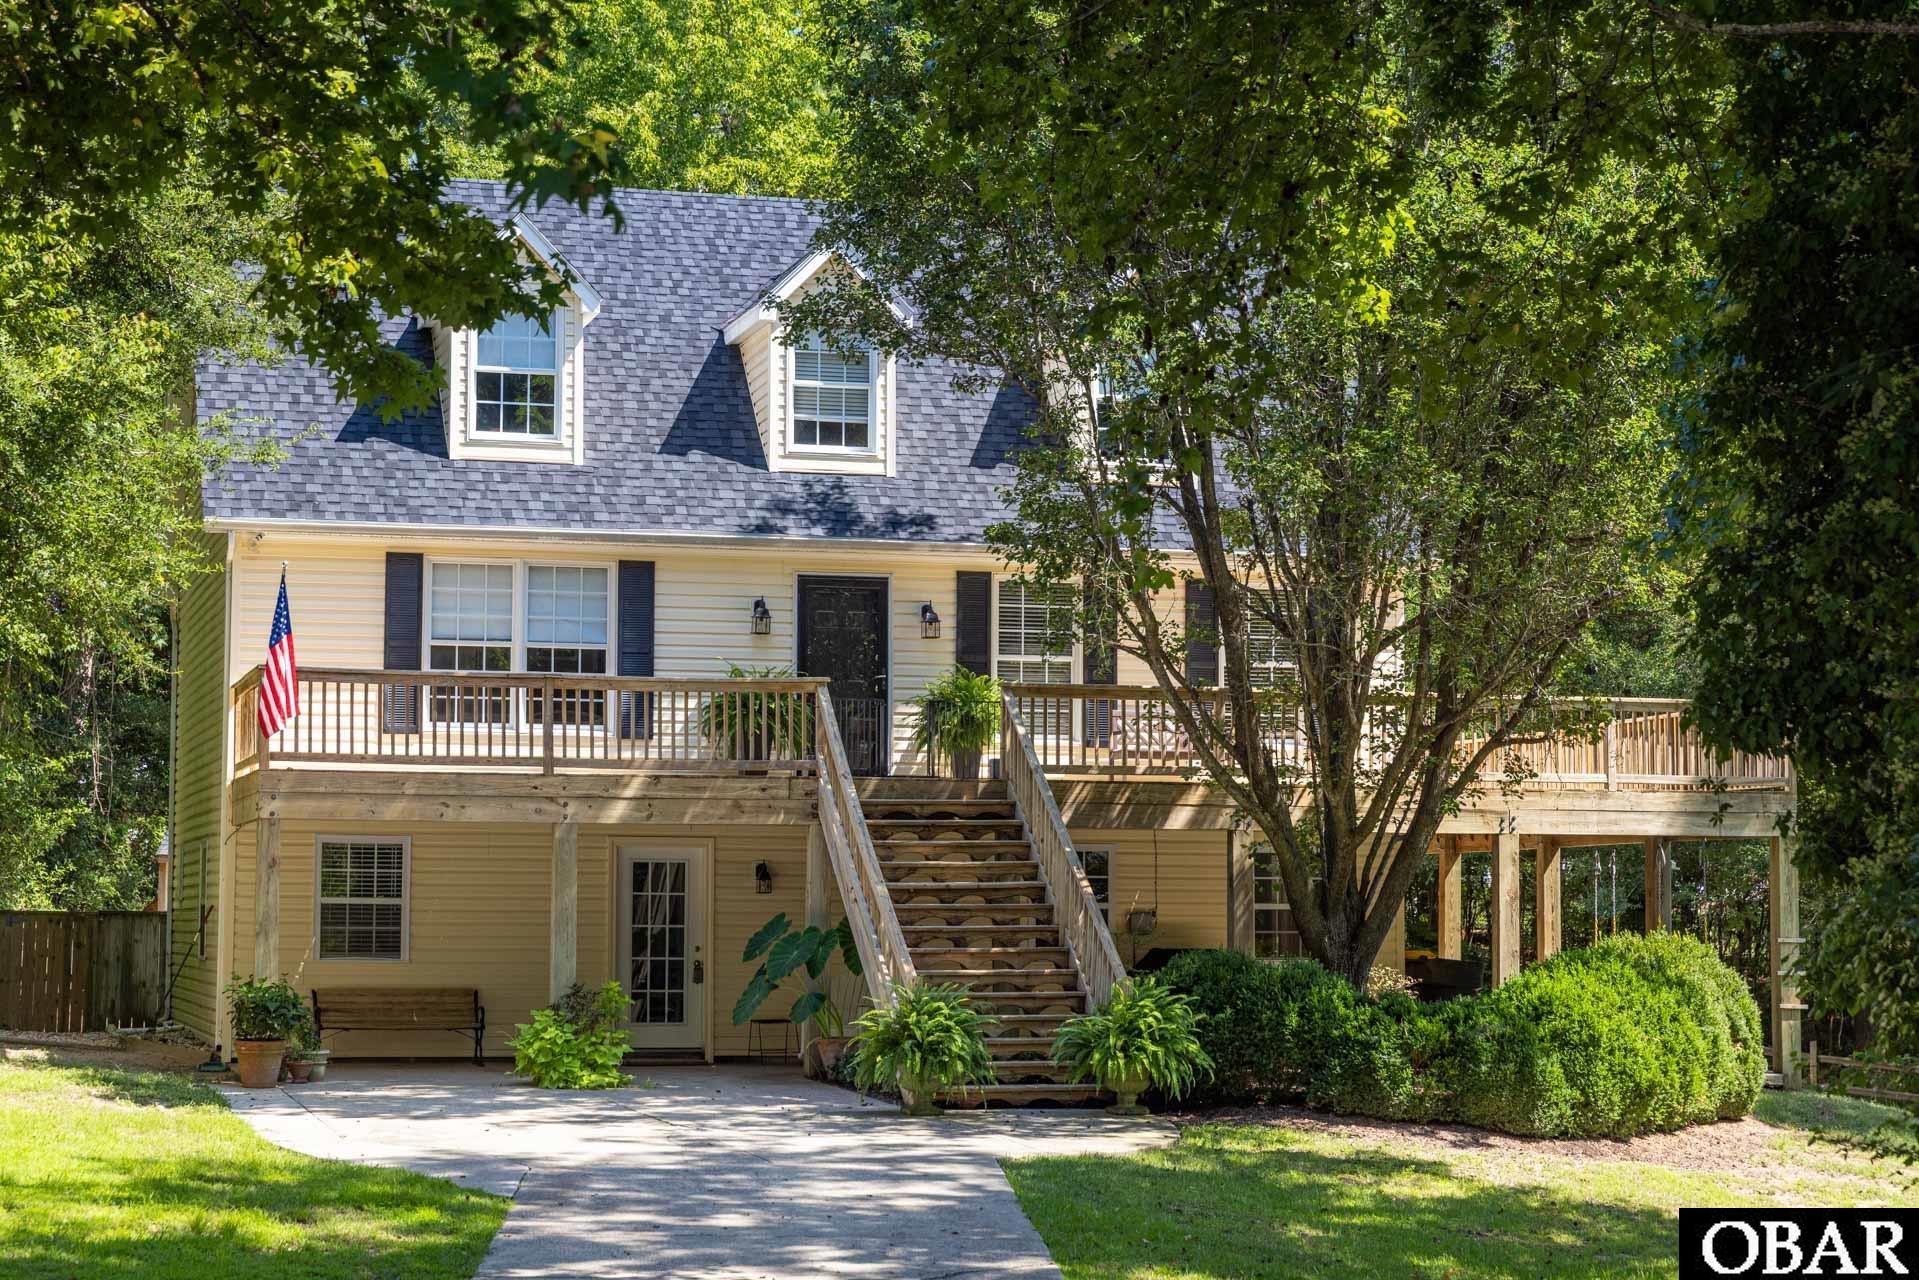
$699,900
4 bd
3 ba
400 sq ft
Four bedroom, 3.5 bath Kitty Hawk home offers a rare combination of privacy, convenience and a wonderfully versatile floor plan. Enjoy the peaceful, wooded setting while remaining just minutes from the beach, shopping, dining and everything the Outer Banks has to offer.
The main level is designed for easy everyday living, with an open kitchen, dining and living area that creates a comfortable gathering space. A half bath with laundry adds convenience, while the main-level primary suite offers desirable one-floor living.
Upstairs, two generously sized bedrooms share a full bath, providing plenty of room for family and guests. The permitted, ground level expands the possibilities even further with a spacious rec room, office area, fourth bedroom, full bath and additional storage—ideal for guests, working from home, hobbies or creating a separate retreat. The ground level can be accessed from within the home or a separate entrance.
A new FORTIFIED roof was installed in August 2026, adding peace of mind. The interior is ready for some fresh paint and personal touches, offering the next owner an opportunity to make the home their own without taking on a major renovation.
With its flexible three-level layout, wooded cul-de-sac setting and convenient Kitty Hawk location, this home has the space, setting and potential to be something truly special. The fenced in back yard has potential to be a private oasis.
MORE Call Agent 800-647-1868

$649,000
3 bd
2 ba
Tucked away in a quiet, wooded Kitty Hawk neighborhood, this brand-new home was thoughtfully built for comfortable year-round living. The bright, open-concept floor plan brings the kitchen, dining and living areas together into an inviting space for everyday life and entertaining. The kitchen features upgraded granite countertops, stainless steel appliances, soft-close cabinetry and a large walk-in pantry. The spacious main-level primary suite offers a peaceful retreat with abundant natural light and direct deck access. The ensuite features a double vanity, custom tile shower and generous walk-in closet. Upstairs you'll find 2 additional bedrooms plus a flex space for whatever your family needs - home office, playroom or just an additional living area. The home features 9 ft ceilings, Smart siding and insulation throughout ALL walls and flooring. Outdoor living includes both a covered deck and sun deck overlooking the wooded surroundings. Downstairs, a covered carport, outdoor shower and nearly 400 square feet of storage provide plenty of room for beach gear, bikes, tools and more. Enjoy the quieter side of Kitty Hawk while staying close to the beach and everything that makes the Outer Banks such a special place to call home. Thoughtfully designed and beautifully finished this home is ready and waiting for you!
MORE Call Agent 800-647-1868
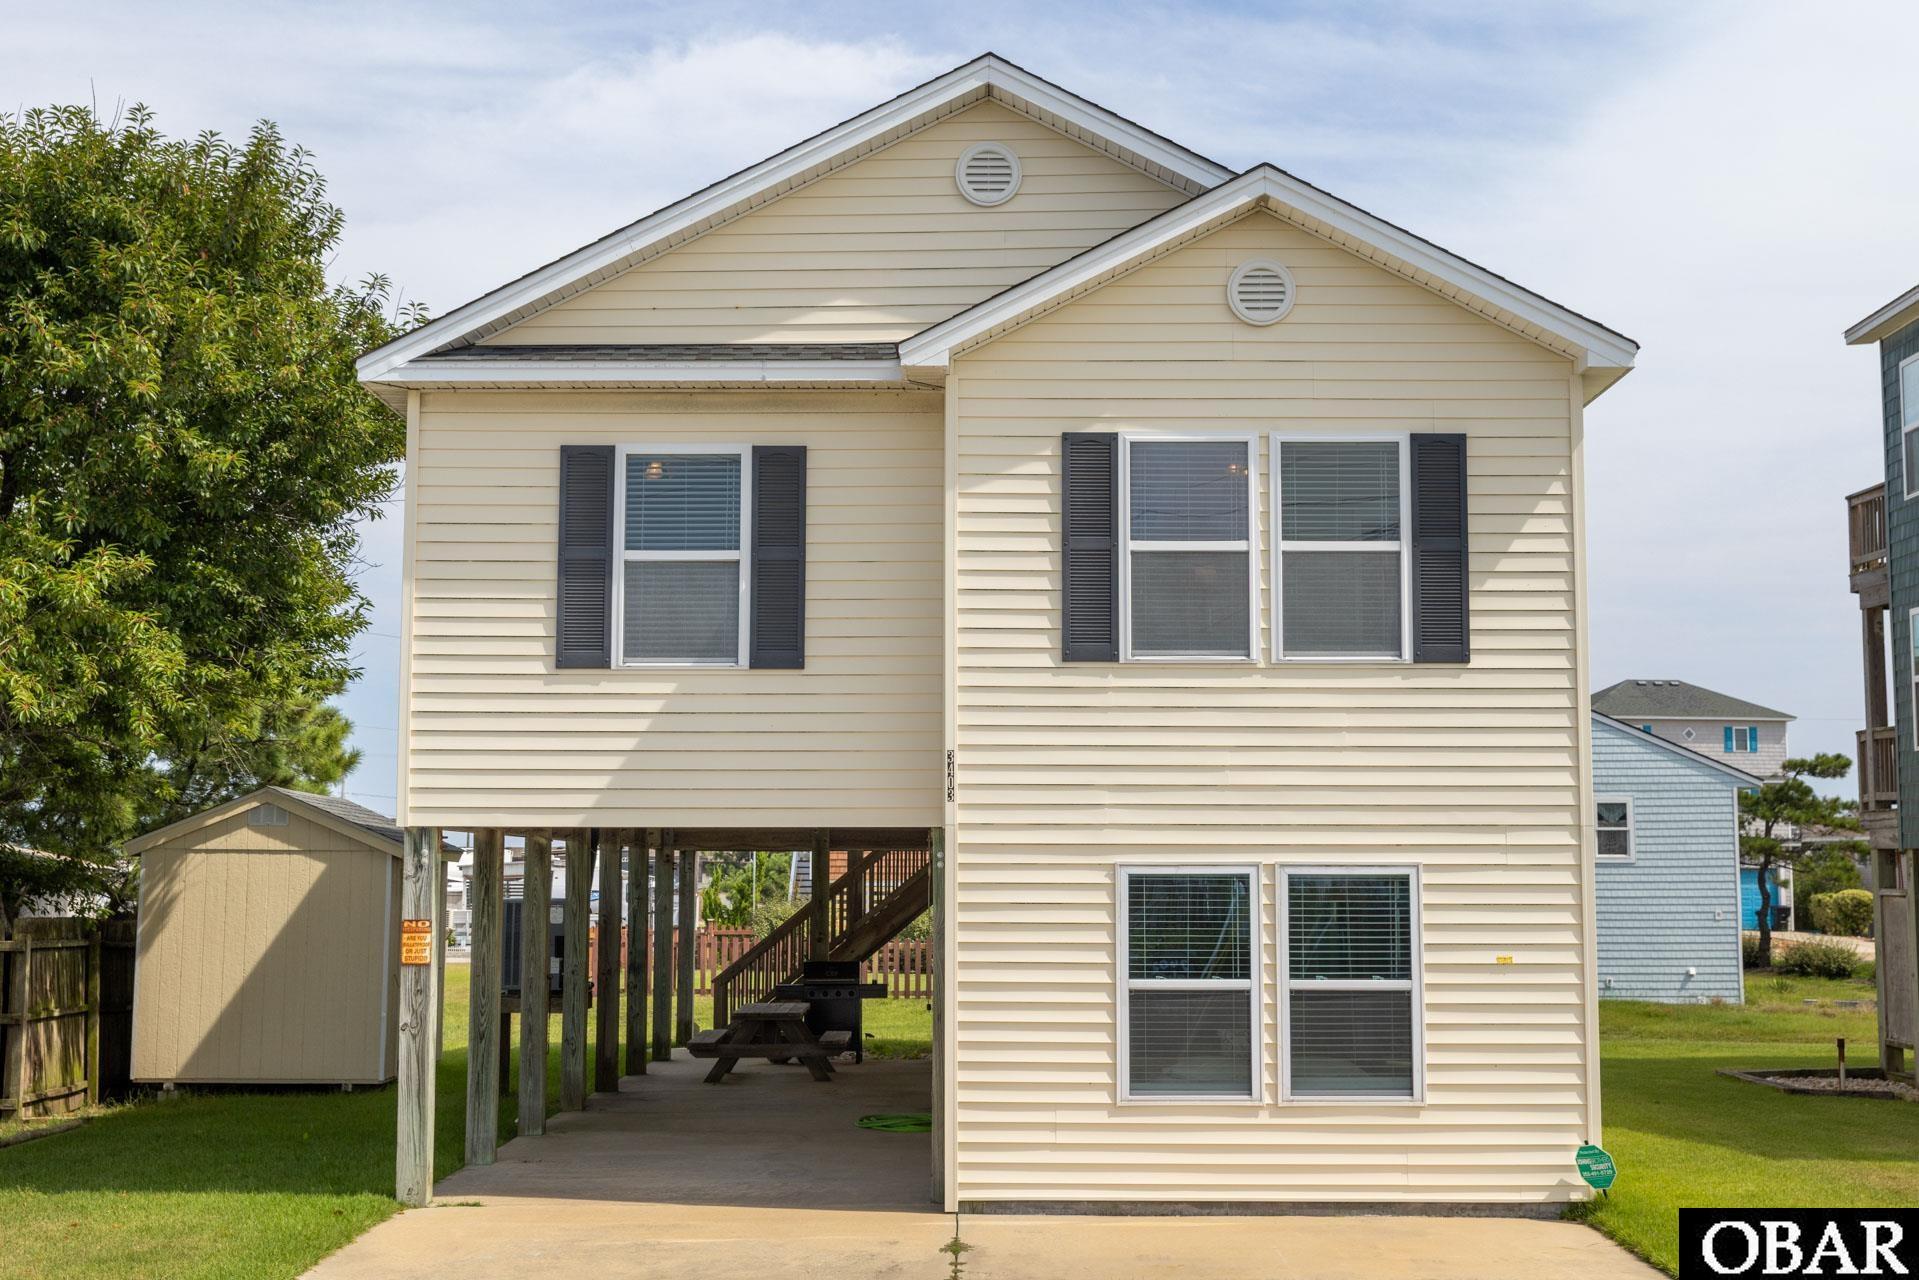
$689,000
3 bd
3 ba
There’s something very Outer Banks about a beach house at the end of a gravel road, where you can see the ocean from the deck and be barefoot on the sand a few minutes later.
Welcome to 3403 Briggs Street.
Built in 2007 and never used as a rental, this Kitty Hawk beach house has been lovingly maintained by its current owners as exactly that: a home. It feels cared for the moment you arrive, from the newer decks and HVAC installed in 2023 to the exceptionally clean, turnkey interior. Bring the beach chairs, stock the fridge, and start enjoying it.
Upstairs, cathedral ceilings and an open floor plan give the main living space that easy, uncomplicated feel a beach house should have. Wood floors run throughout the main living areas, while the kitchen opens directly into the conversation with a bar made for coffee in the morning, cocktails after the beach, and everyone inevitably gathering in the same place.
The ocean is part of the view here, even when you’re inside. From the main living area and kitchen, you can look out toward the Atlantic, then step onto the upper deck to take in the full Outer Banks show: sunrise over the ocean in the morning and sunset over the sound in the evening. And when you’re ready for the beach, grab a towel and go. No packing up the car. No making a whole production out of it. Just one of the perks of having the ocean this close.
The home offers three bedrooms and three full baths, including a primary ensuite, along with flexible spaces that give you options beyond the traditional floor plan. The home is currently arranged with four sleeping rooms; however, the septic system permits the property for three-bedroom use only. One of the upstairs rooms would make a fantastic office, den, or creative space instead. Downstairs, the flex room and full bath added in 2020 create another place to spread out, watch a game, set up a movie room, or give everyone somewhere to land after a long day outside.
And when you want to venture beyond the end of Briggs Street, you’re close to some longtime local favorites. Josephine’s Sicilian Kitchen and TRiO Restaurant & Market are right around the corner, with Mom’s Sweet Shop and Ashley’s Espresso Parlour nearby. Beach in the morning, coffee down the road, dinner around the corner. That’s a pretty good Kitty Hawk routine.
This isn’t a beach house that has spent years being turned over from one vacation to the next. It has been someone’s place by the ocean. Maintained, enjoyed, and cared for.
Now it’s ready for its next chapter.
MORE Call Agent 800-647-1868
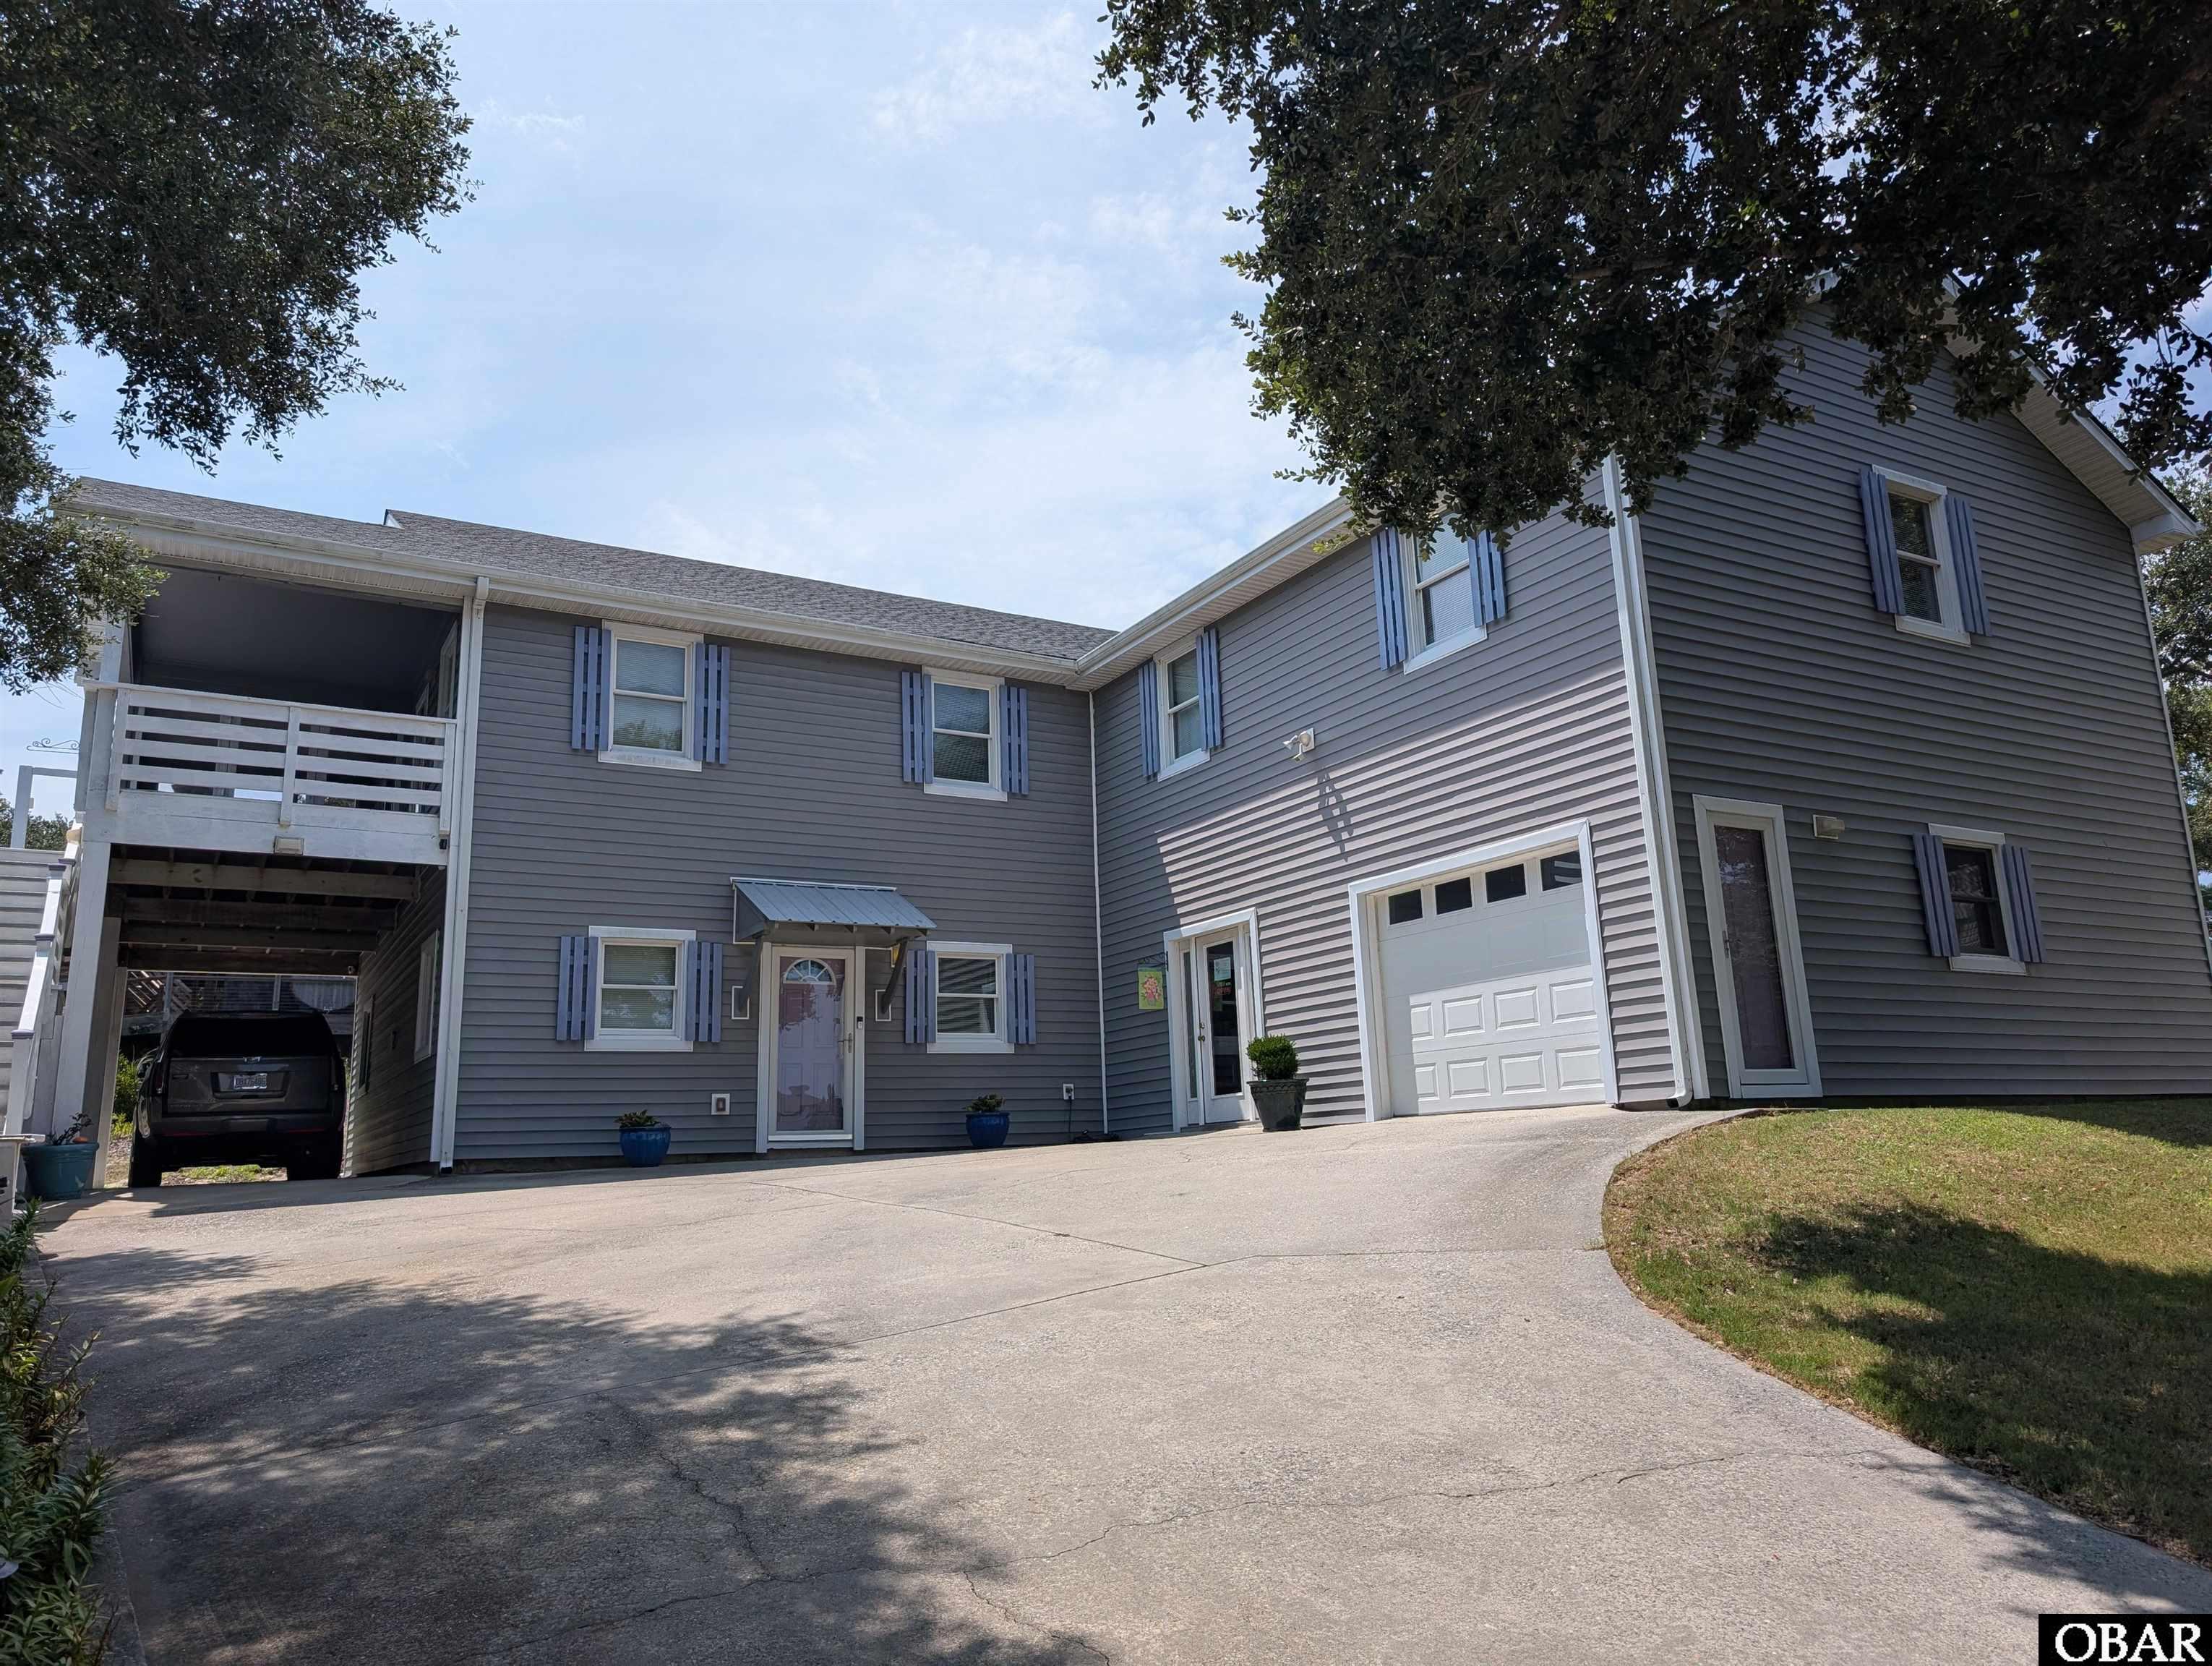
$950,000
3 bd
2 ba
2104 sq ft
Large Bonus Spaces Available!! In addition to the advertised square-footage, there is a second living room, kitchenette, bedroom, and full bath. There is also a large space that has potential for work room/hobby/storage space. Seller converted half of the original 2-car garage, so 1-car is advertised but can easily be restored to 2-car garage if buyer desires. Outdoor features sun deck, screened patio, unscreened patio, and two separate staircases for entering property. Well-manicured yard, 10*12 storage shed, exterior lighting, and gravel for additional parking. If you're looking for large, spacious rooms, this is the home for you! Over 4,000 sq.ft. under roof. Floored attic space. New fortified roof installed 2018, New hot water heater and A/C unit replaced 2021, and wide exterior staircase built 2023. This property is centrally-located in Kitty Hawk, close to shopping, restaurants, entertainment, beaches, and the soundside.
MORE Call Agent 800-647-1868
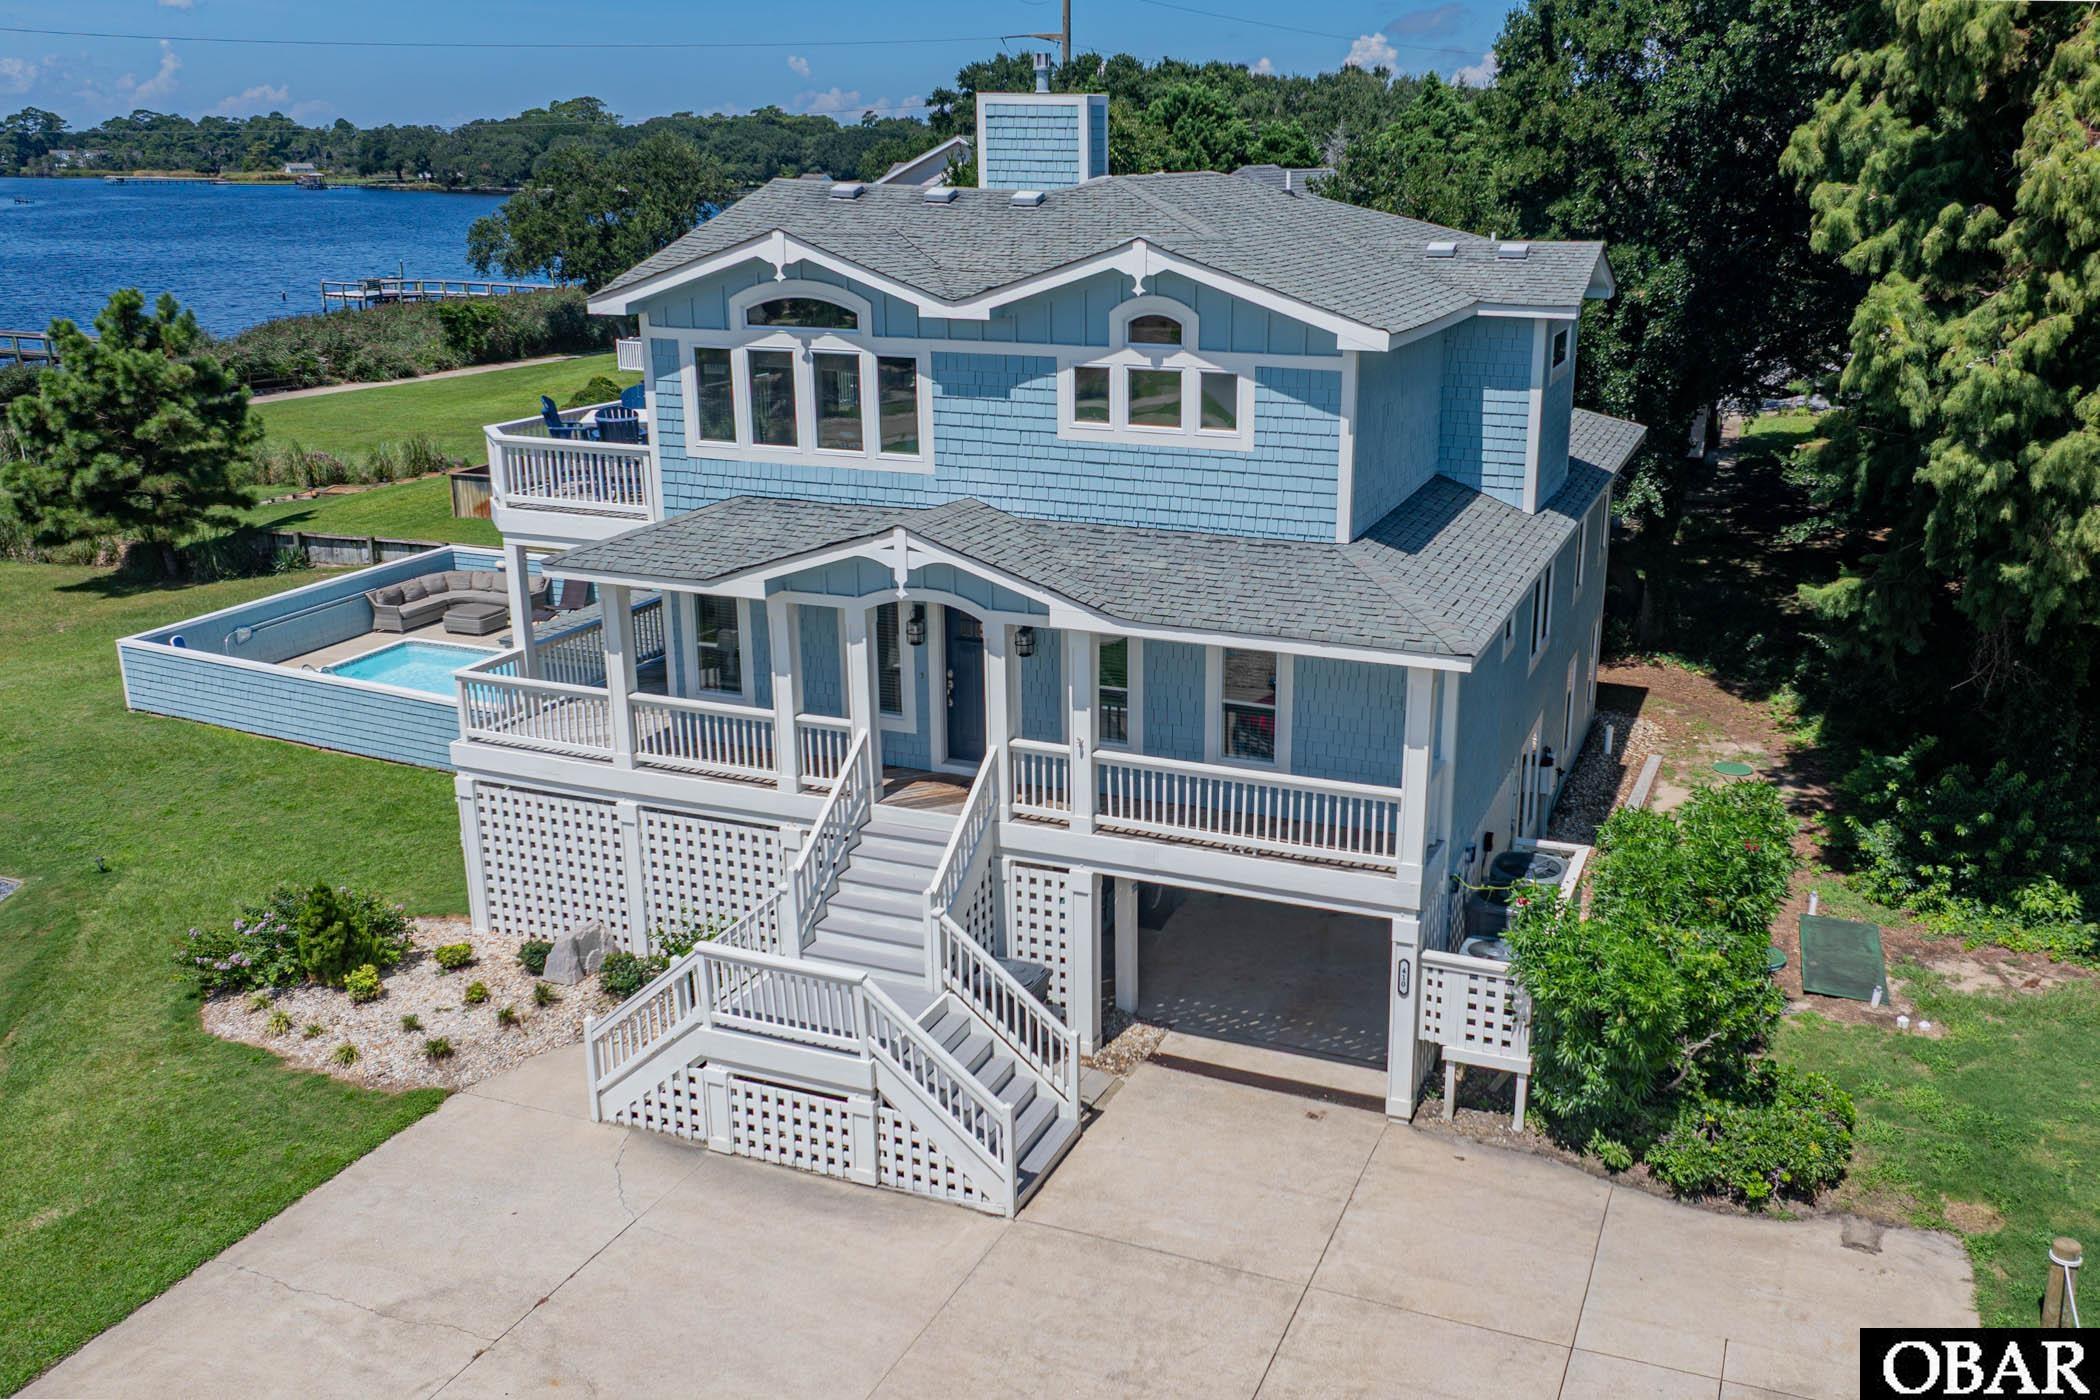
$1,675,000
7 bd
7 ba
LUXURY SOUNDFRONT LIVING & INVESTMENT OPPORTUNITY IN FIRST FLIGHT RIDGE. Sweeping views of the Currituck Sound, spectacular sunsets, resort-style amenities, and a strong rental history come together beautifully at this soundfront estate in gated First Flight Ridge. Set on nearly half an acre, this 7-bedroom, 7 full and 1 half bath home offers approximately 3,700 square feet of thoughtfully designed living space, with plenty of room to gather, entertain, and enjoy life on the water. With rental income of approximately $164,000 in 2025 and $227,000 in 2024, the property offers the flexibility to serve as a primary residence, a luxury second home, or an established vacation rental. Beautifully updated throughout, the home blends sophisticated coastal style with a relaxed, welcoming feel. Expansive windows frame panoramic sound views and fill the top-level great room with natural light, allowing the waterfront setting to remain the focus. The fireplace, finished with a marble herringbone surround, quartz tops, custom built-ins, and designer lighting, adds warmth and character to the main gathering space. The gourmet kitchen flows naturally into the dining and living areas, making it easy for everyone to spend time together. Custom StarMark soft-close cabinetry, quartz countertops, a custom range hood, premium stainless-steel appliances including a Viking refrigerator, and an oversized center island combine style and function, whether preparing a casual breakfast or hosting dinner for family and friends. Expansive wraparound decks extend the living spaces outdoors, offering beautiful places to enjoy the setting throughout the day—from morning coffee overlooking the sound to afternoon breezes and cocktails as the sun sets over the water. The top-level primary suite provides a peaceful waterfront retreat with beautiful sound views and a spa-inspired bath featuring a soaking tub, oversized double shower, and luxurious finishes. All seven bedrooms offer private en-suite baths and Smart TVs, giving family and guests their own comfortable spaces while still providing plenty of room to gather throughout the home. The mid-level includes four spacious en-suite bedrooms, a comfortable sitting area overlooking the sound, a centrally located laundry room, and access to the outdoor decks. The ground level offers two additional private suites, along with a spacious recreation room featuring a pool table, shuffleboard, an arcade game, a wet bar, and direct access to the outdoor entertaining area. It's a fun and inviting space for guests of all ages to relax and spend time together. Outside, the home continues to embrace the waterfront lifestyle. The heated soundfront pool, hot tub, poolside cabana bar, outdoor shower, and spacious lounging areas create a wonderful setting for long summer days and evenings by the water. The beautifully landscaped, fully fenced backyard provides plenty of room to relax while enjoying the Currituck Sound as the backdrop. First Flight Ridge adds even more ways to enjoy the setting, with a community soundfront pier and kayak launch and a multi-use walking and biking path along the sound. Spend the day kayaking, paddleboarding, fishing, walking, or biking, then head to the ocean when the mood strikes—public beach access with parking is less than one mile away.
Additional features include an interior elevator serving all levels, an EV charging station, an irrigation system, a security system, updated lighting, and generous outdoor living spaces on every level. Peacefully tucked away on the sound while still just minutes from Kitty Hawk's beaches, restaurants, shopping, and attractions, this First Flight Ridge home brings together the things that make Outer Banks living so special—beautiful water views, memorable sunsets, room for family and friends, resort-style amenities, and the flexibility of rental income. **The Buyer should have no problem adding a pier, but will need to verify with Army Corps of Engineers**
MORE Call Agent 800-647-1868
$798,500
4 bd
4 ba
Bright & Move-In Ready!
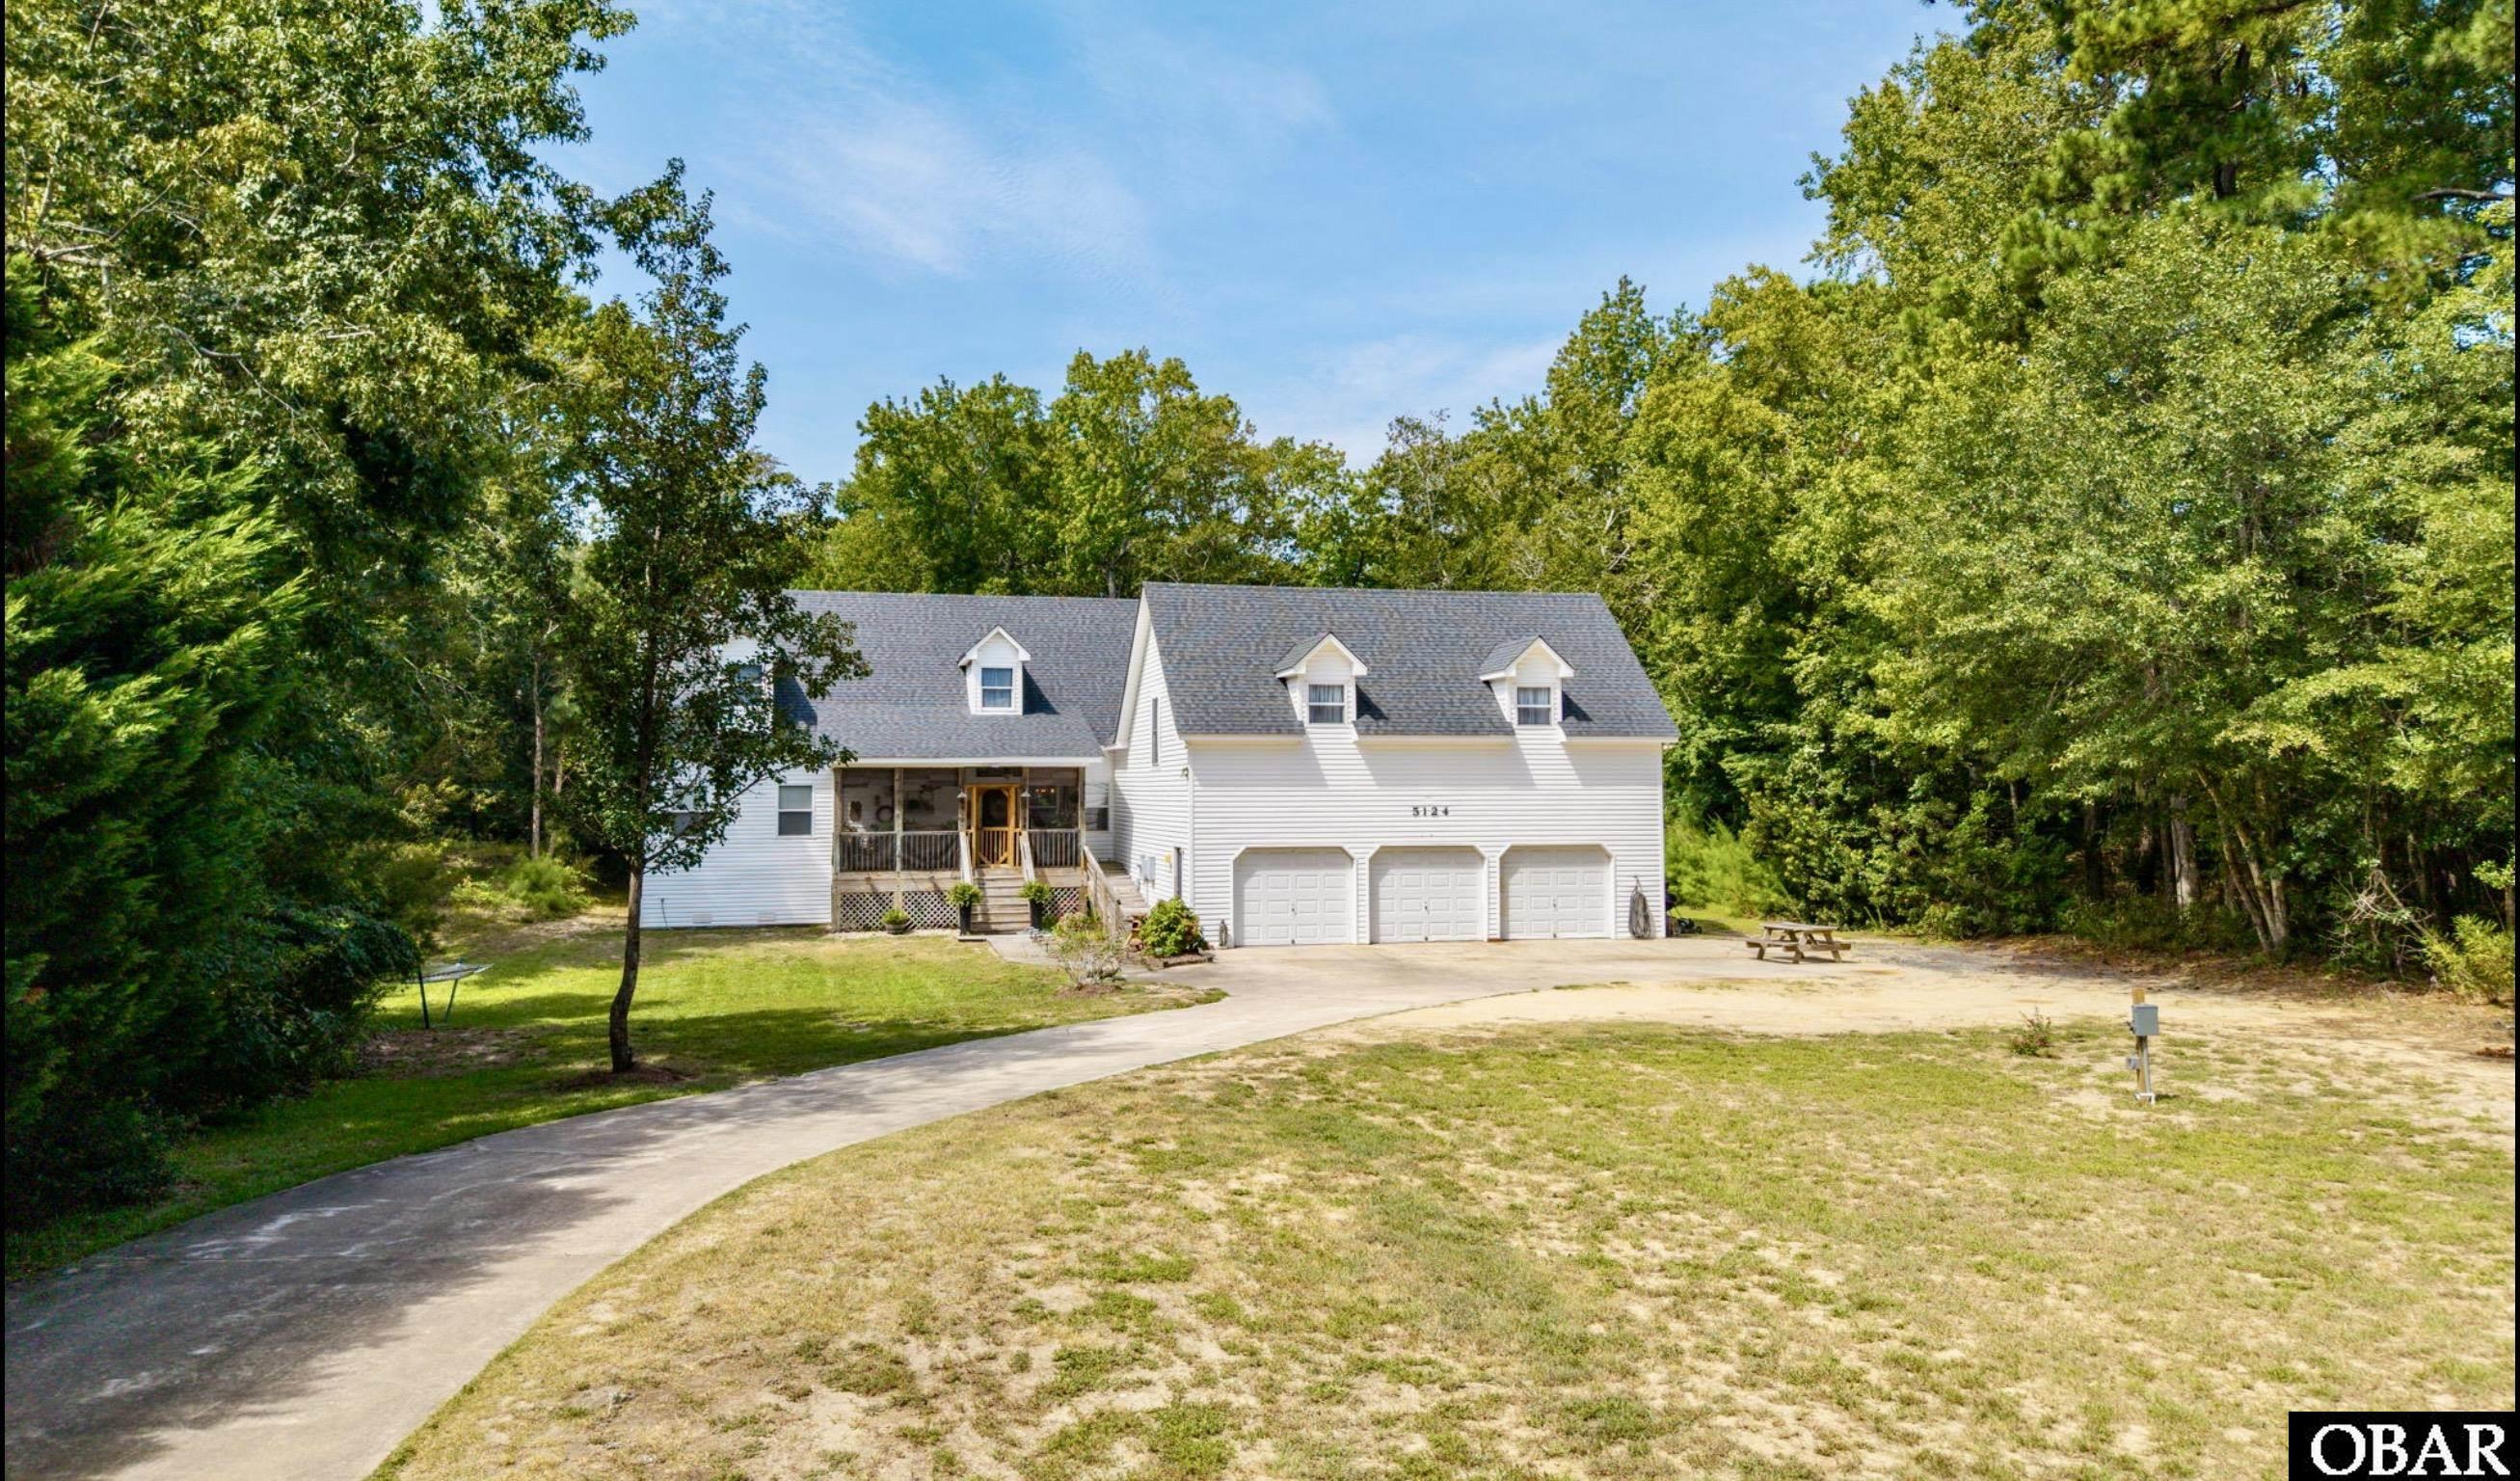
Escape to your own private retreat on 1.3 wooded acres in Kitty Hawk’s Southern Woods — just minutes to the beach, restaurants and shopping.This charming Cape Cod has a airy feel throughout, offering 4 bedrooms, 4.5 baths, and two main-level primary suites, perfect for multi-generational living or guests.
Major updates already done: roof, HVAC systems, and LVP flooring (2022-2023), plus a septic field built for the layout and new water heaters. Outside, enjoy a front-yard outlet with water access for boats and RVs, a 3-car garage with kitchenette and full bath (workshop, gym, or in-law suite potential), bonus flex rooms, and both a front porch and screened rear porch.
A recent home inspection is available — buyer peace of mind.
Just minutes from the sound and ocean- WELCOME HOME!
MORE Call Agent 800-647-1868
$1,500,000
4 bd
3 ba
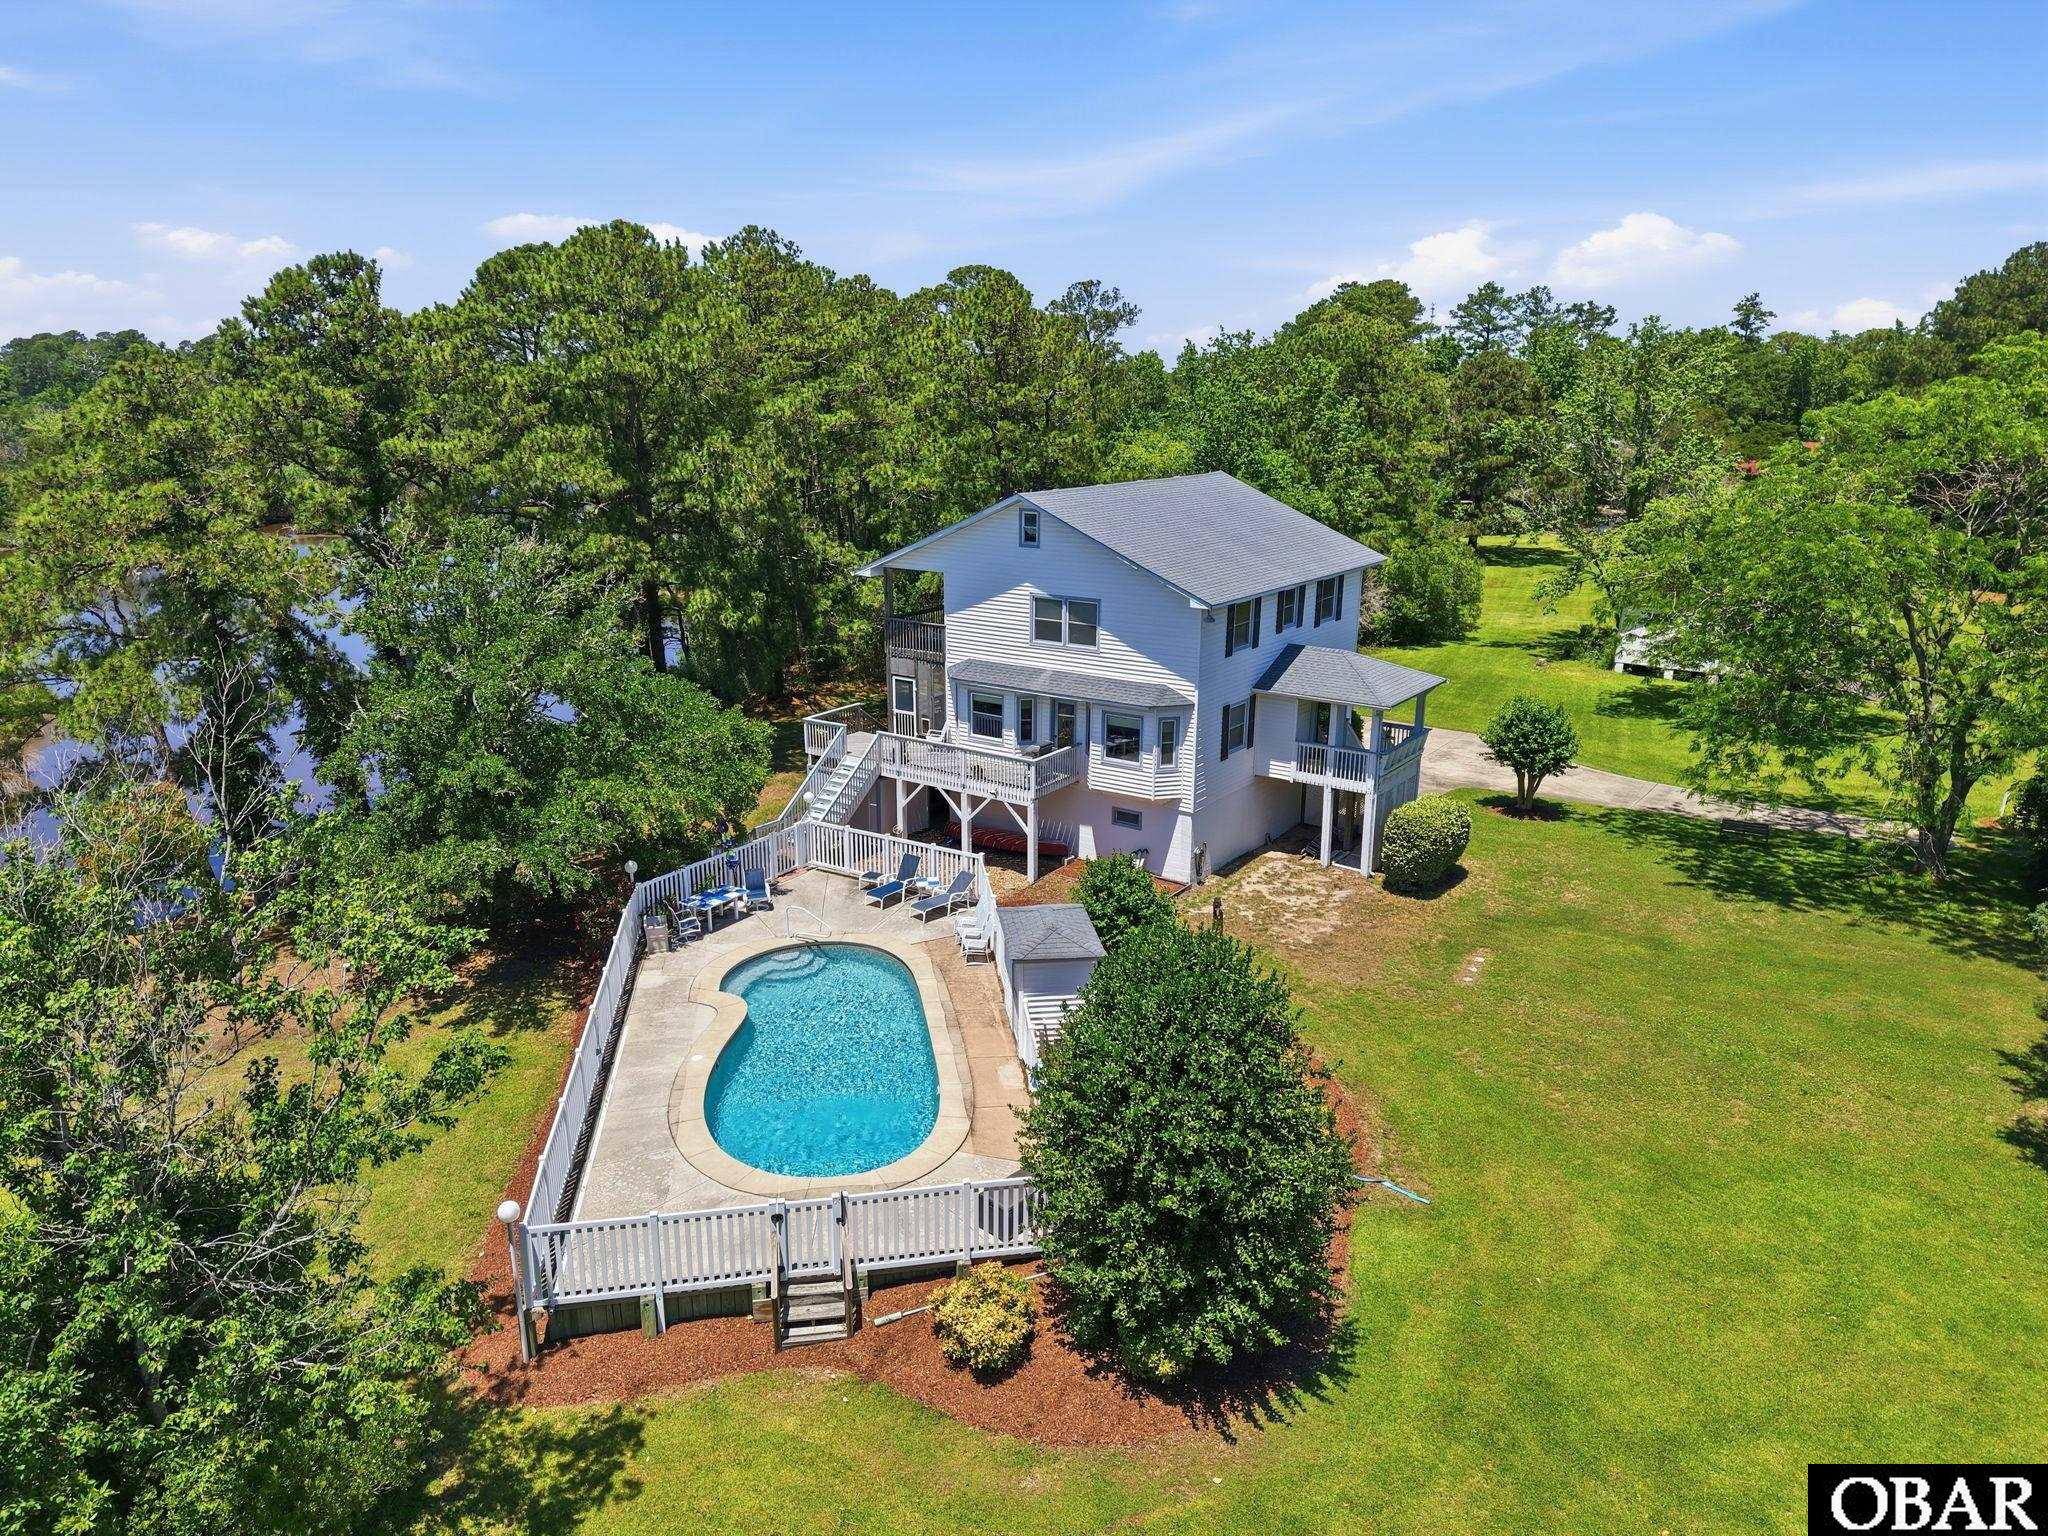
A Rare 4.5-Acre Coastal Estate in Historic Kitty Hawk Village. Opportunities like this are becoming increasingly rare in Kitty Hawk Village. Set on approximately 4.5 acres of land surrounded by salt marsh, natural beauty, and coastal serenity, 889 Emeline Lane offers a unique combination of privacy, flexibility, and future potential that is difficult to find on the Outer Banks. Included in the sale is the adjacent buildable lot at 893 Emeline Lane, a cleared parcel of approximately 22,000 square feet, creating an extraordinary opportunity for those seeking additional homesites, investment potential, equestrian use, or simply room to spread out and enjoy a more peaceful way of life. The property feels like a step back to an earlier era of the Outer Banks, when large tracts of land, winding driveways, and quiet surroundings were part of everyday life. As you arrive, the sense of space and privacy is immediately apparent. Backing to expansive salt marsh and overlooking a peaceful canal, the setting is rich with wildlife, coastal views, and the kind of natural beauty that invites you to slow down and relax.
The one-owner home has been lovingly maintained and thoughtfully improved over the years. Built in 1988 on a solid block foundation, the 4-bedroom, 3-bath residence offers approximately 2,400 square feet of comfortable living space. The ground level features a spacious garage with abundant storage and convenient access to the home. The main living level is bright and inviting, with large windows that bring in natural light and showcase the surrounding views. Multiple living spaces, including a den and living room, provide flexibility for gathering and entertaining, while the kitchen, dining area, laundry room, guest bedroom, and full bath create a functional everyday layout. Outdoor living is equally impressive, with open sun decks, covered decks, and a screened porch overlooking the private backyard and beautiful saltwater pool. The top floor offers three additional bedrooms and two full baths, including a spacious primary suite with a walk-in closet, private bath, and its own covered deck where you can enjoy panoramic views of the marsh and surrounding landscape. Whether enjoying morning coffee, watching the changing colors of sunset, or simply listening to the sounds of nature, this private retreat captures the essence of coastal living. While the home itself is a wonderful residence, the true distinction of this property lies in the land and the possibilities it creates. Zoned Village Commercial (VC-2), the property offers flexibility for a variety of residential and commercial uses while preserving the character and charm that make Kitty Hawk Village so special. The acreage may offer opportunities for further subdivision, additional homesites, small-scale development, or other creative uses subject to local approvals. Horses are also permitted, opening the door to an equestrian lifestyle rarely available on the Outer Banks.
Despite its peaceful and secluded feel, the location is remarkably convenient. Tucked away in the heart of Kitty Hawk Village, the property feels miles removed from the crowds, yet beaches, restaurants, shopping, and everyday conveniences are only minutes away. Whether your vision is a private coastal estate, a family compound, an investment opportunity, or a property with room to grow and evolve over time, 889 Emeline Lane presents a truly unique opportunity to own one of the most versatile and distinctive pieces of property in Kitty Hawk.
MORE Call Agent 800-647-1868

$1,549,000
4 bd
3 ba
Exceptional sound front estate! 3 bedrooms, 3 1/2 baths with potential 4th bedroom and/or office. Beautifully remodeled gourmet kitchen featuring a Wolf range/oven and Sub-Zero refrigerator, custom backsplash designed and installed by current owner who is a tile artist! Formal dining room, kitchen nook and large island offer your choice of dining options. First floor living master suite with sound views, large his and her closets and a freshly remodeled master bath with soaking tub. Living room boasts a soaring vaulted ceiling conveniently connected to kitchen and pool area. New vented gas fireplace. TV/den leads to screen porch with pool access and sound views. Ground floor office, two car garage, laundry and powder room round out the first floor living space. Two guest bedrooms upstairs with remodeled bath off of middle bedroom. Back bedroom has a lovely deck for morning coffee and sound views. Walk in cedar lined closets and attic spaces offer plenty of storage. Beautiful tile and hardwood throughout. 3 zone HVAC by Train. Tankless gas water heater (2024). Large graphite saltwater pool with endless current! Gorgeous pier (2020) and dock outfitted for boat lift. Beautifully landscaped with sprinkler system. Home has been lovingly maintained and updated!
MORE Call Agent 800-647-1868
$1,195,000
5 bd
4 ba
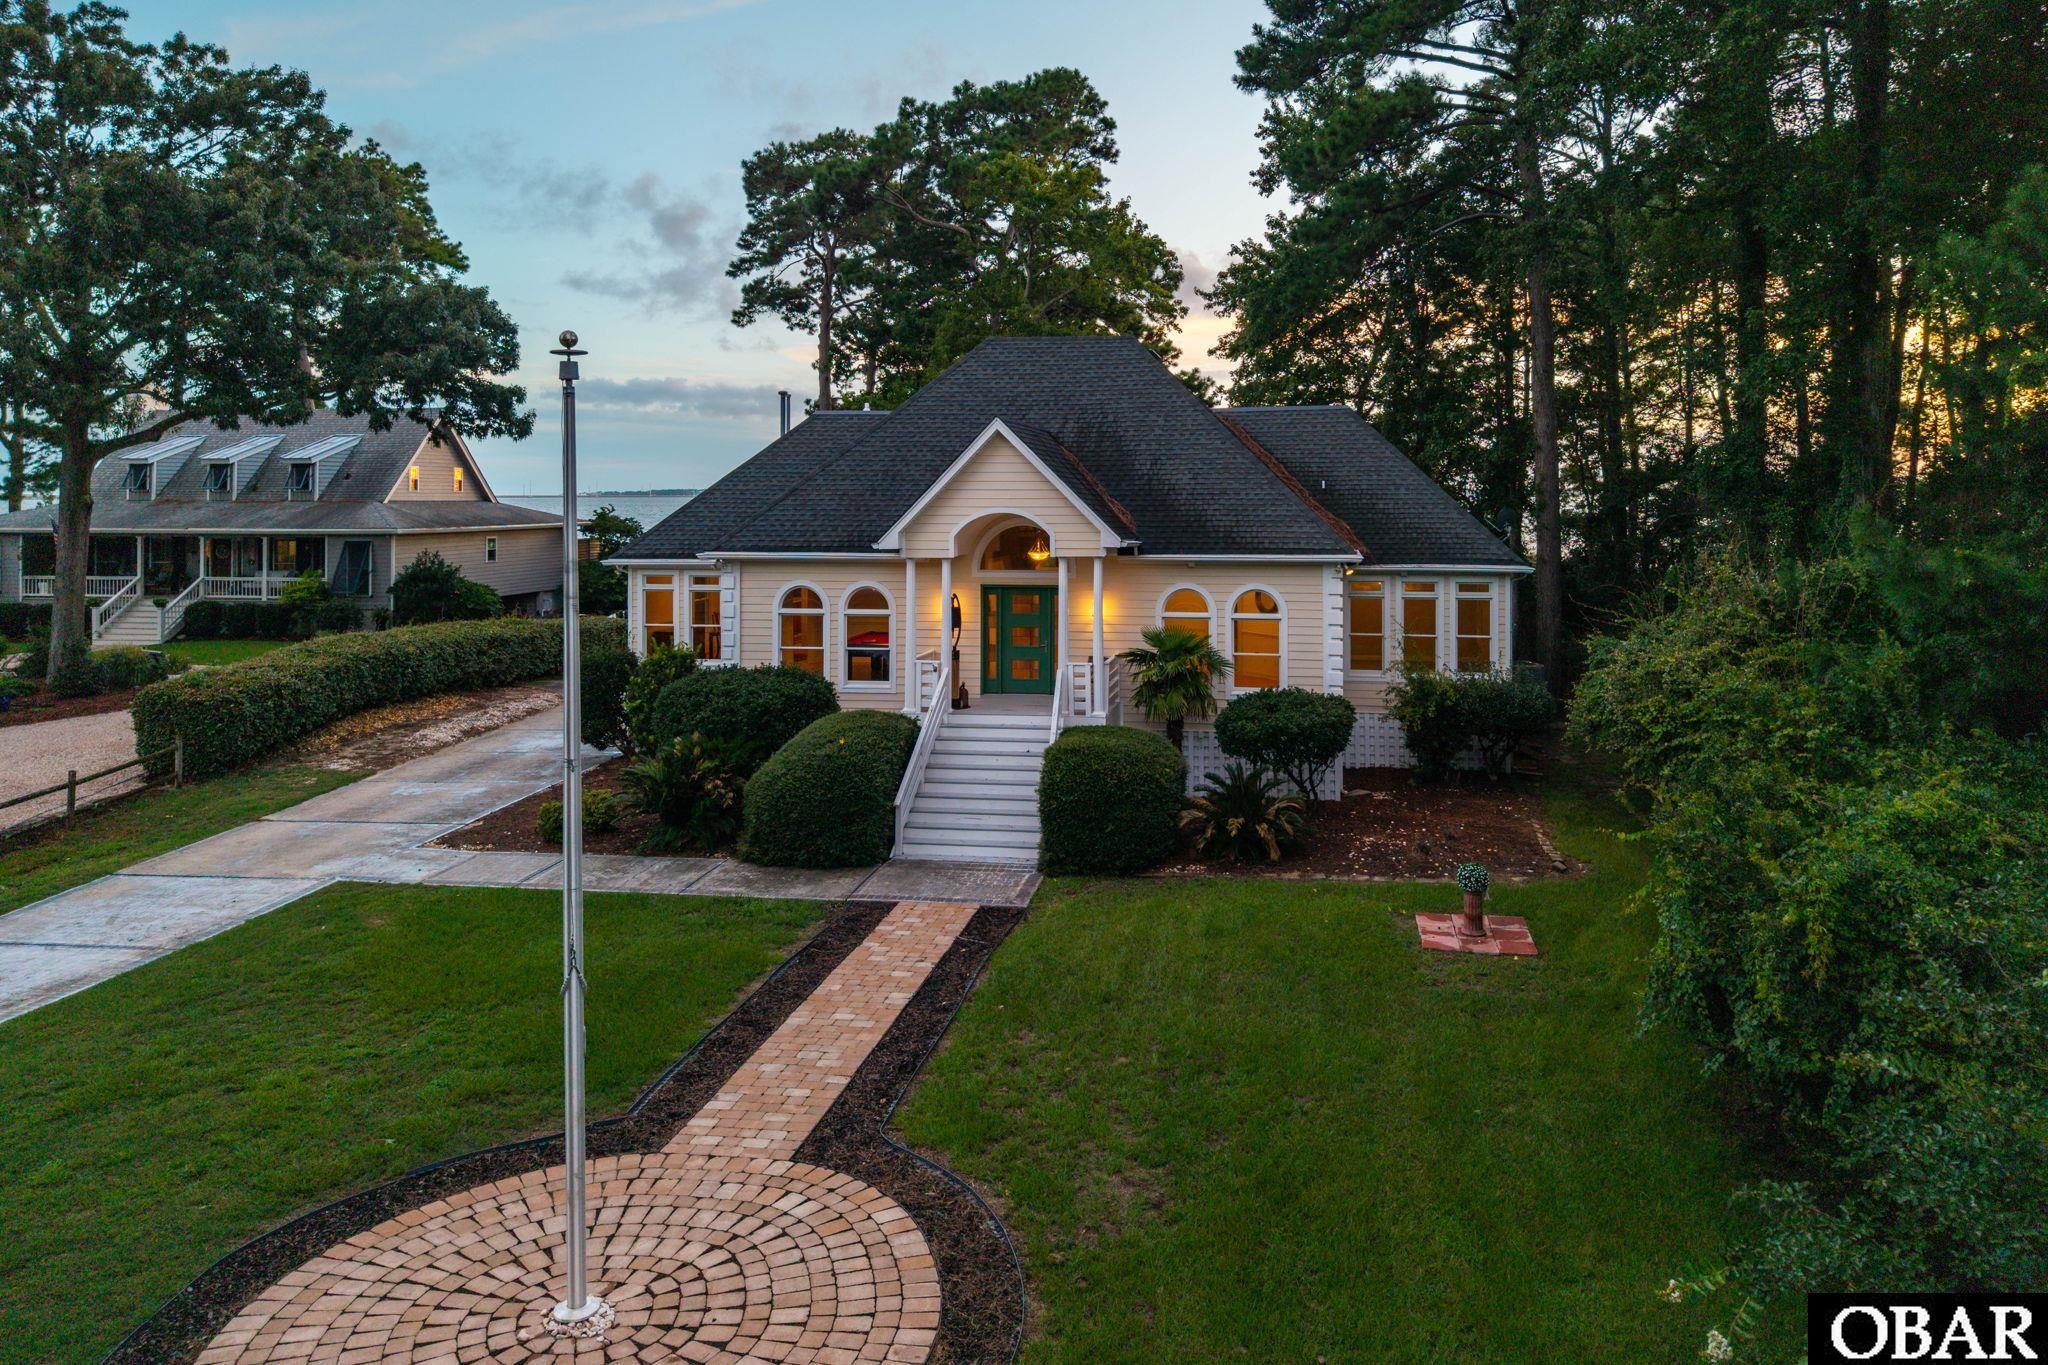
Set within a sought-after, gated private community, this five-bedroom, four-bath soundfront home offers approximately 3,619 square feet of comfortable, well-appointed living space with water views at its doorstep. Situated on a large 32,000 square foot lot, there’s plenty of room for your dream backyard or pool while overlooking the Currituck Sound. Step inside where hardwood floors flow through spaces suited to both entertaining and quiet everyday moments. The custom kitchen serves as the heart of the home, featuring custom cabinets and Corian countertops, a pantry, updated stainless high-end appliances, including a natural gas range, and a large island open to the living space, making cooking a pleasure. A stepped-down family room opens toward the sound, capturing water views and sunsets that take your breath away. There is also a dedicated billiard room for friendly competition, a formal dining room for holiday meals, and a designated office that keeps work organized without disrupting the home's relaxed feel. The primary suite provides a private retreat, complete with a walk-in closet, a custom-tiled shower, and a double vanity. It also opens to the screened-in porch for quiet mornings observing nature. A large laundry room and a walk-in attic handle everyday storage and practical needs. A separate in-law suite, ready to be finished to the new owner's taste and equipped with its own private entrance, full bathroom, and kitchenette, offers flexibility for extended family, guests, or a creative space all your own. Outdoor living is just as appealing. The soundfront pier and dock welcome boaters and anyone who enjoys watching the sunset over the water. A screened porch and sun deck provide comfortable places to relax and take in the surroundings. Landscaped grounds accented with pavers and a flagpole add to the curb appeal of this home. The two-car garage provides dry-entry into the home and storage options aplenty. This beautiful home is situated in a private, guard-gated community; safe and tucked away from the everyday hustle. Beyond the community gates, everyday conveniences are close at hand. The Marketplace is only minutes away giving you quick access to many stores and shops including Food Lion, CVS, Marshalls, Jersey Mikes, and Starbucks. While Harris Teeter, Walmart, and Home Depot make getting your everyday goods simple. Martins Point is located just at the foot of the Wright Memorial Bridge, bringing you home as soon as you cross over into Kitty Hawk. While the wider Outer Banks offer plenty of beaches, dining, and coastal activities within easy reach. This is soundfront living that combines established quality with room to add your own personal touches so come stand on the dock, take in the water, and imagine the lifestyle that could be yours.
MORE Call Agent 800-647-1868
$885,000
3 bd
3 ba
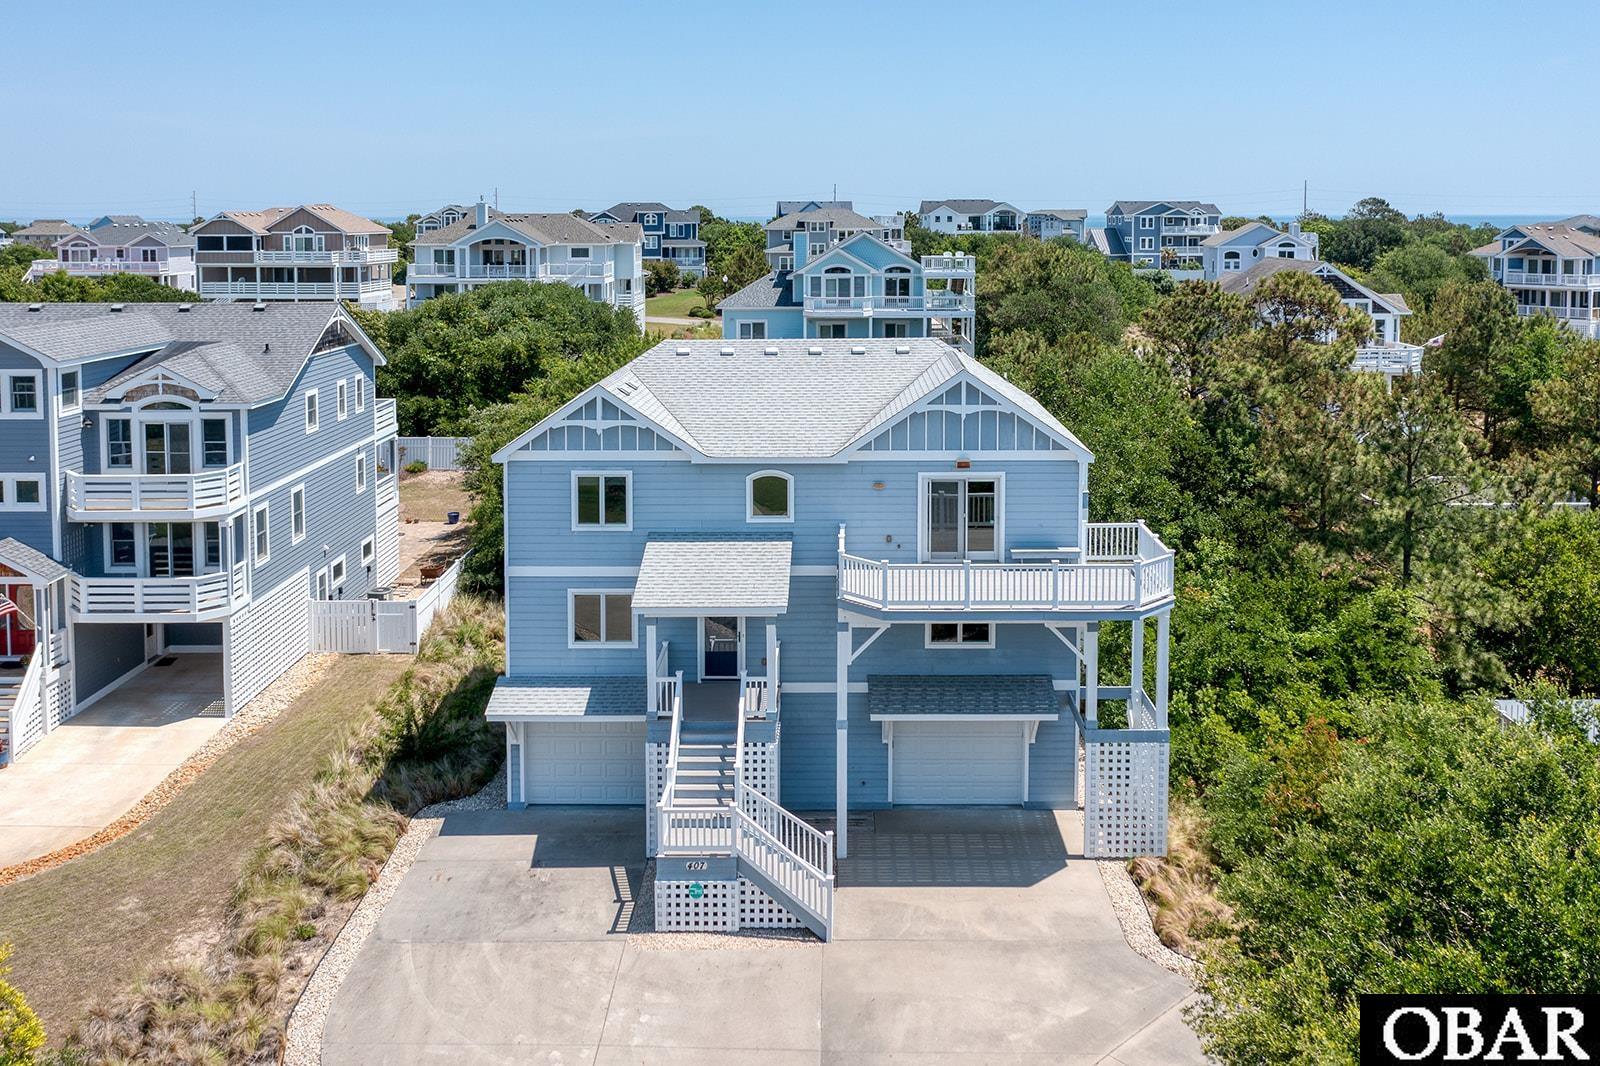
Newly listed in the sought-after neighborhood of First Flight Ridge, 407 Da Vinci Lane is a well-maintained, well-planned home perfectly perched upon a hill so that you can enjoy the Outer Banks sunset! Thanks to the extensive attention to detail, the home is truly move-in ready and offers thoughtful layouts and finishes for the next owner to continue the enjoyment of the home.
Thanks to the current site layout, and with septic modification, an addition of a pool is a possibility for a future owner.
MORE Call Agent 800-647-1868